📍
We’ve moved to a new location!
Click here to learn more
📍 Moving location —
Learn more
✕
About Us
Our Story
Our Mission
Our Values
Leadership
Our Clients
Associations
Awards
ESOP
Services
Safety
Market Sectors
Project Types
Careers
Contact
Locations
Get a Quote
About Us
Our Story
Our Mission
Our Values
Leadership
Our Clients
Associations
Awards
ESOP
Services
Safety
Market Sectors
Project Types
Careers
Contact
Locations
Get a Quote
Market Sectors
EDUCATION · 20 projects
EDUCATION
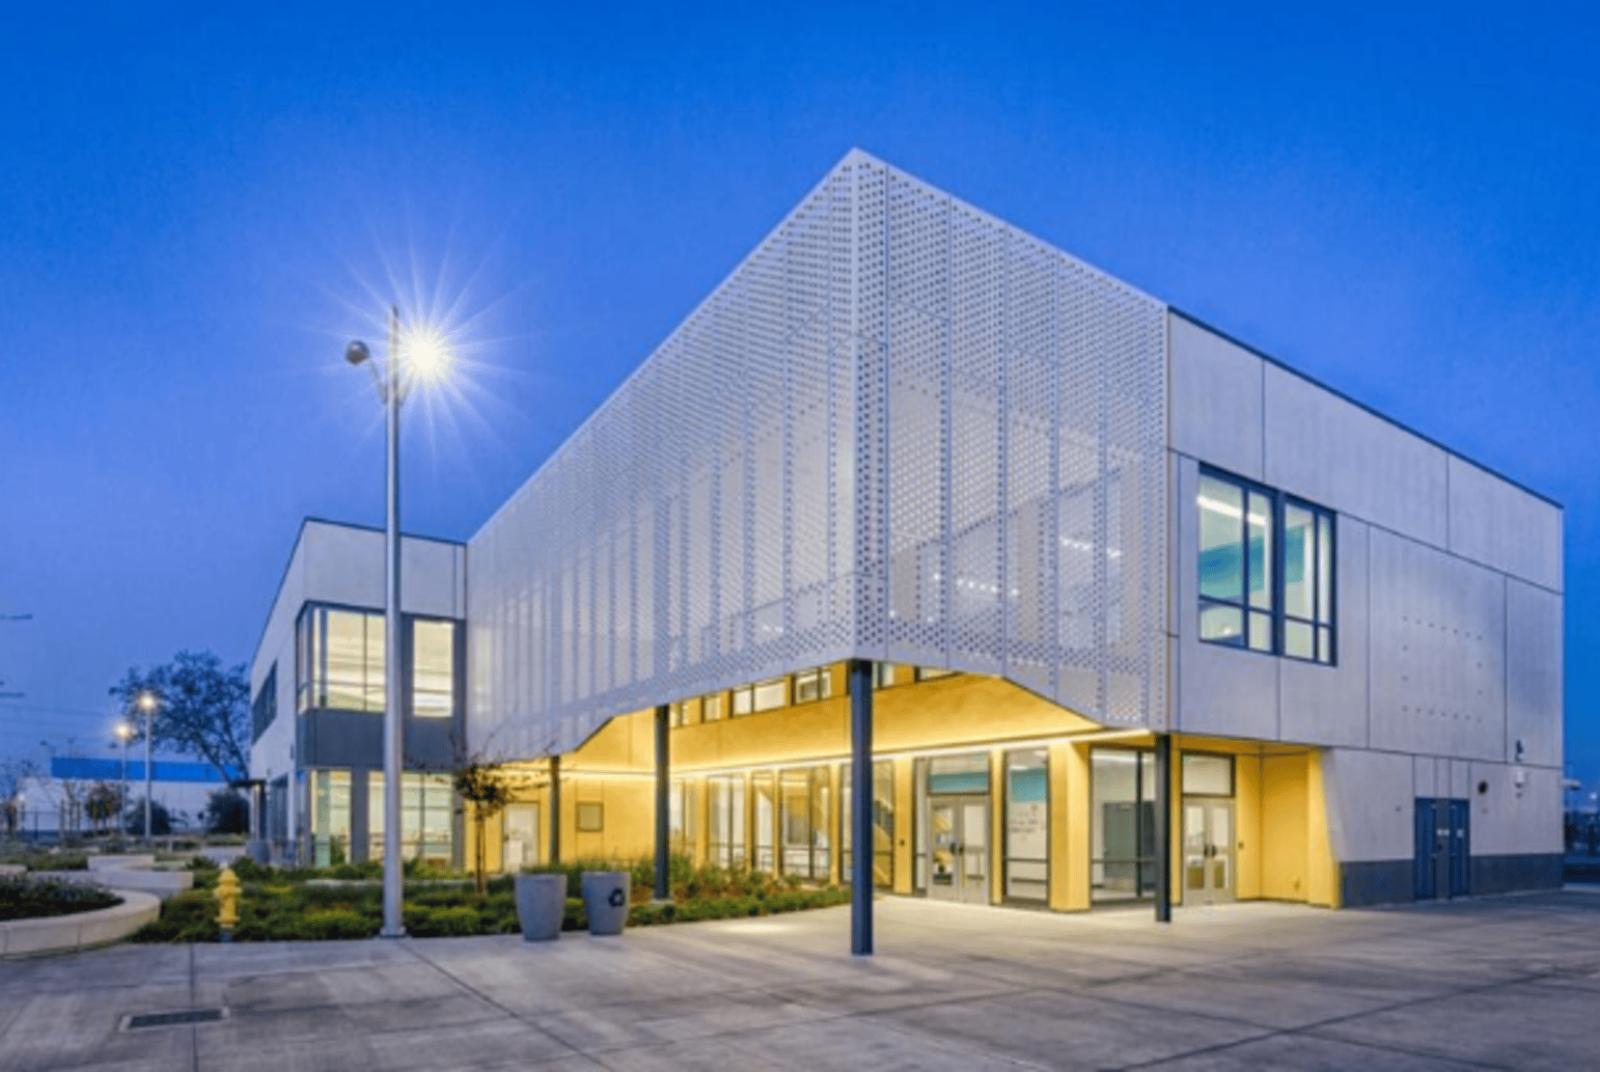
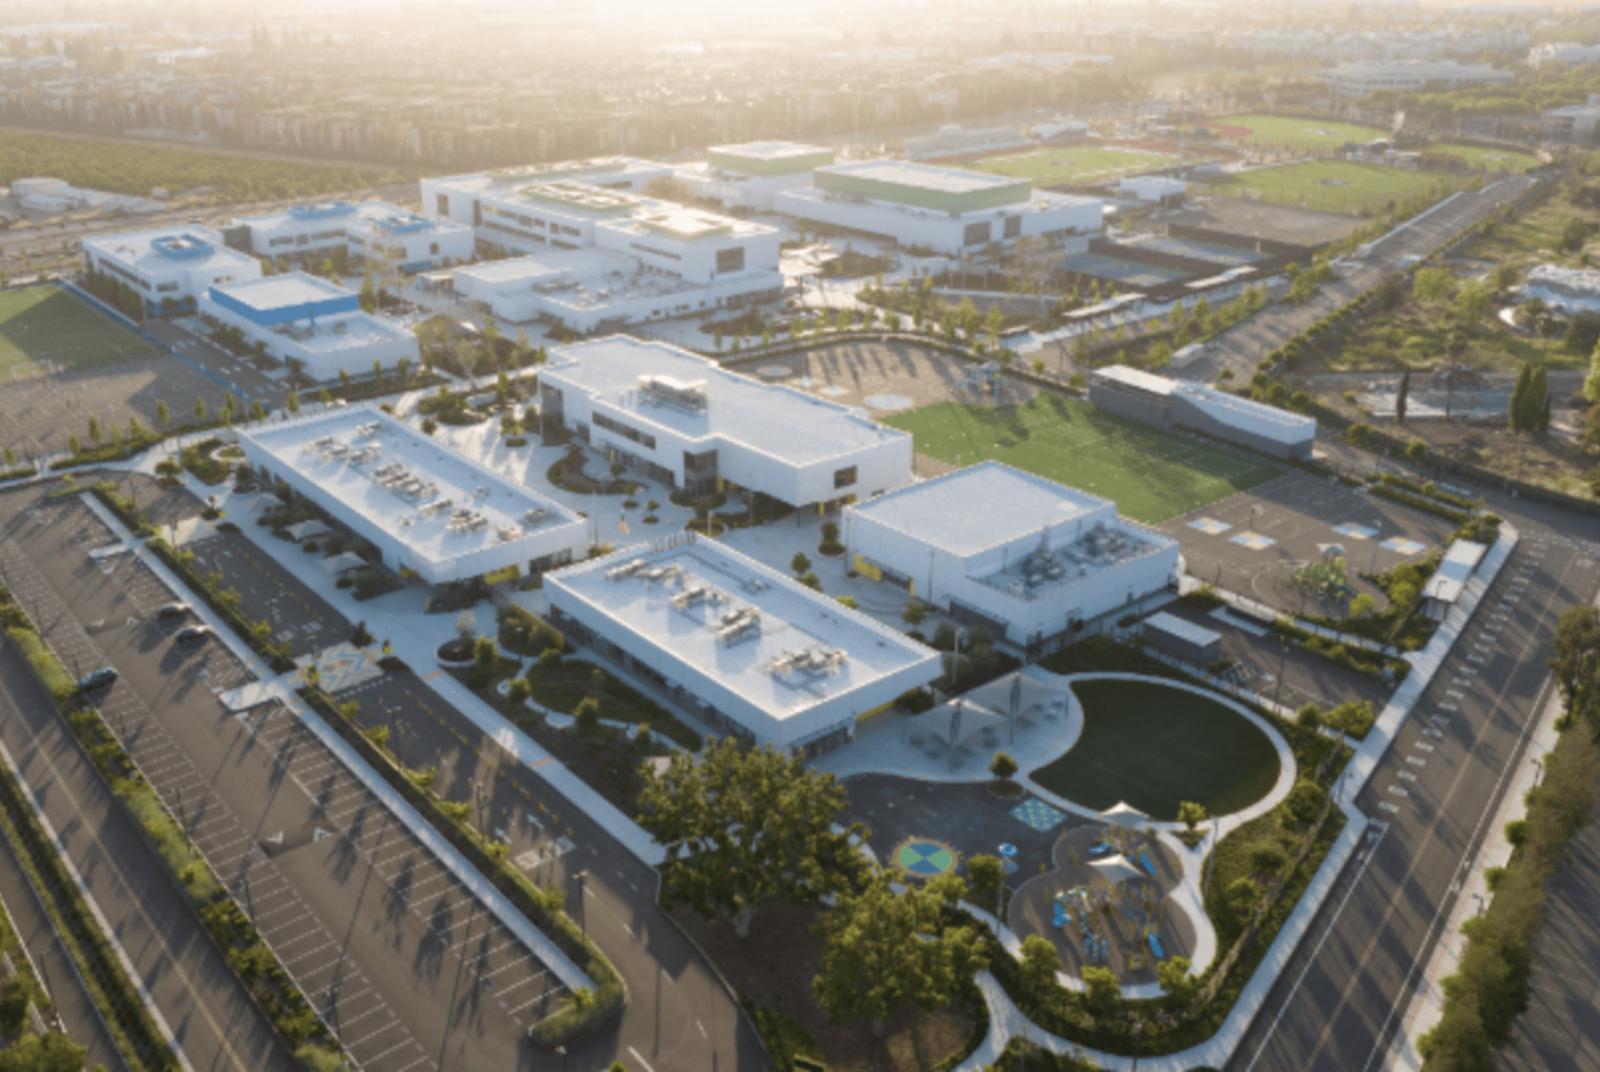
The new 1600 student High School was constructed with site maintenance, cast-in-place concrete, structural steel and metal decking, roofing and waterproofing, landscaping and irrigation, and more. Agnews High School shares space with a new elementary and middle school on a 55-acre site.
AGNEWS HS GROUP 1 BID PACKAGES
EDUCATION
The new state-of-the-art Agnews Elementary School campus fits 600 students on a 55-acre site that is shared with a new middle school and high school.
AGNEWS ES CAMPUS
EDUCATION
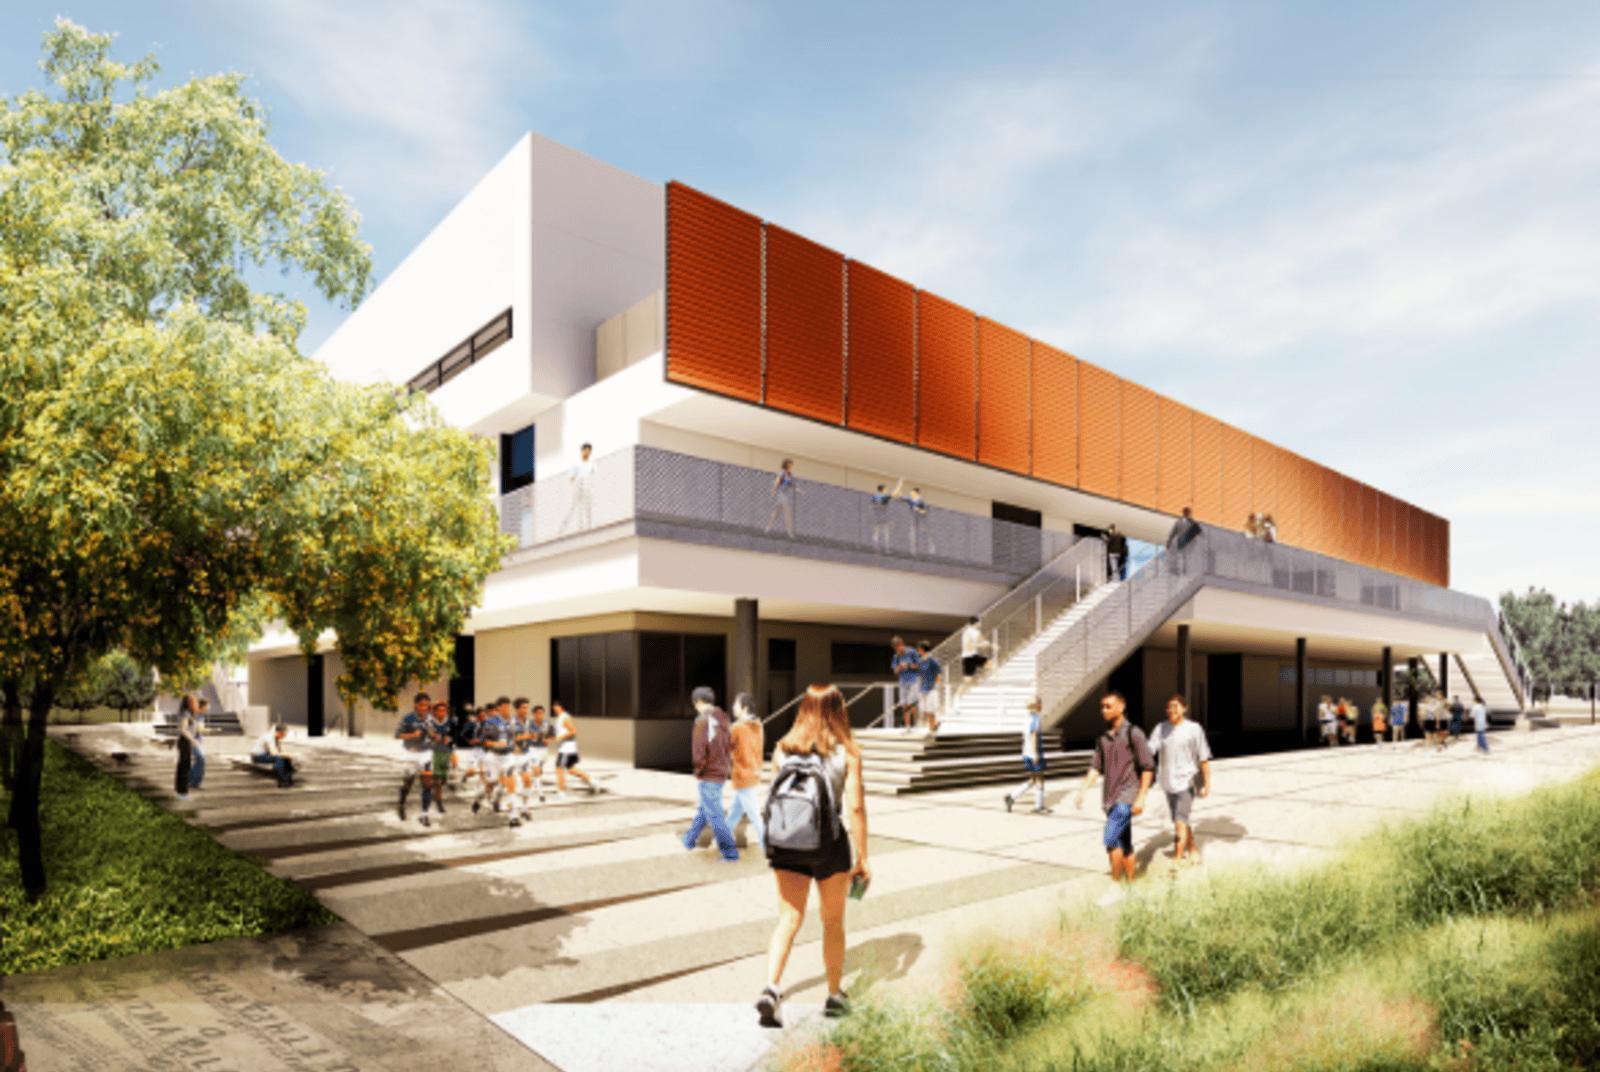
The modernization of North Hollywood High School entails the demolition of 12 buildings, construction of new buildings and structures and upgrades to existing facilities on campus. Additional upgrades include site wide infrastructure such as the sanitary sewer, water, and electrical utilities and landscape, hardscape, and exterior paint.
NORTH HOLLYWOOD HS - PACKAGE 1 & 2
EDUCATION
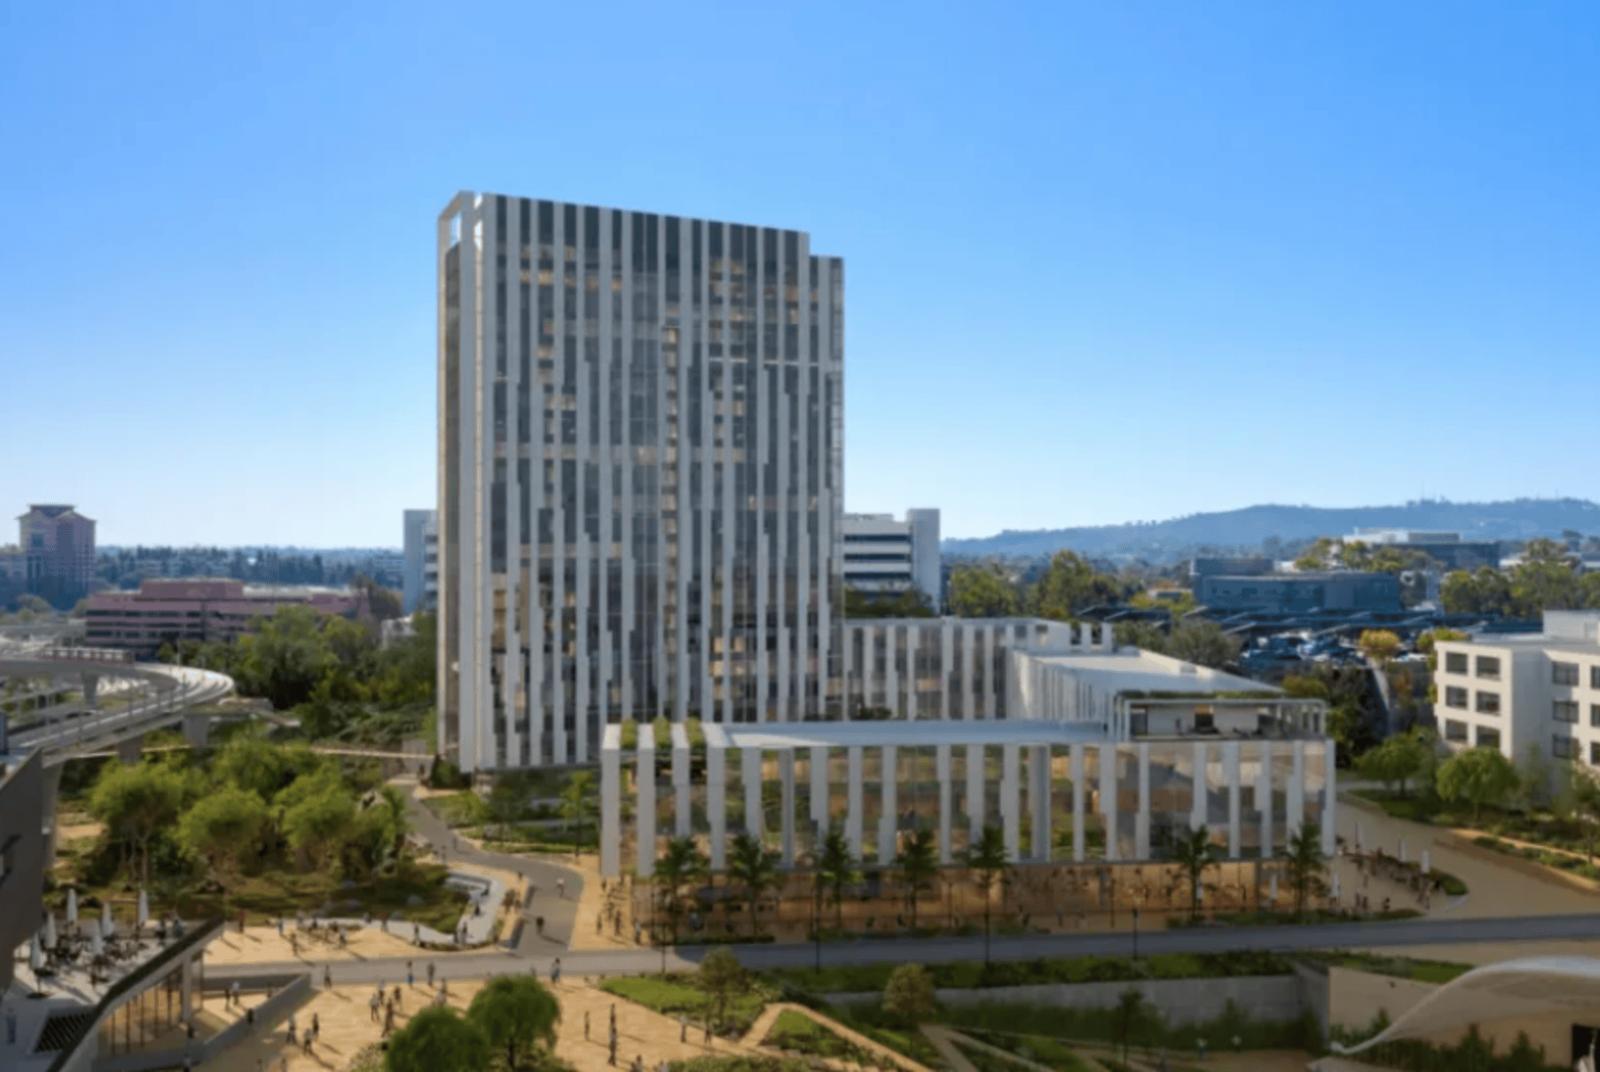
UCSD Pepper Canyon site work involves the restoration of natural canyon landscape. A Central Campus Trolley Station and a new multi-modal path has been implemented to align with the “Urban Forest” designation. A regional storm water quality basin has been added to support the new additions from potential development plans.
UCSD PEPPER CANYON ANCILLARY SITE WORK
EDUCATION
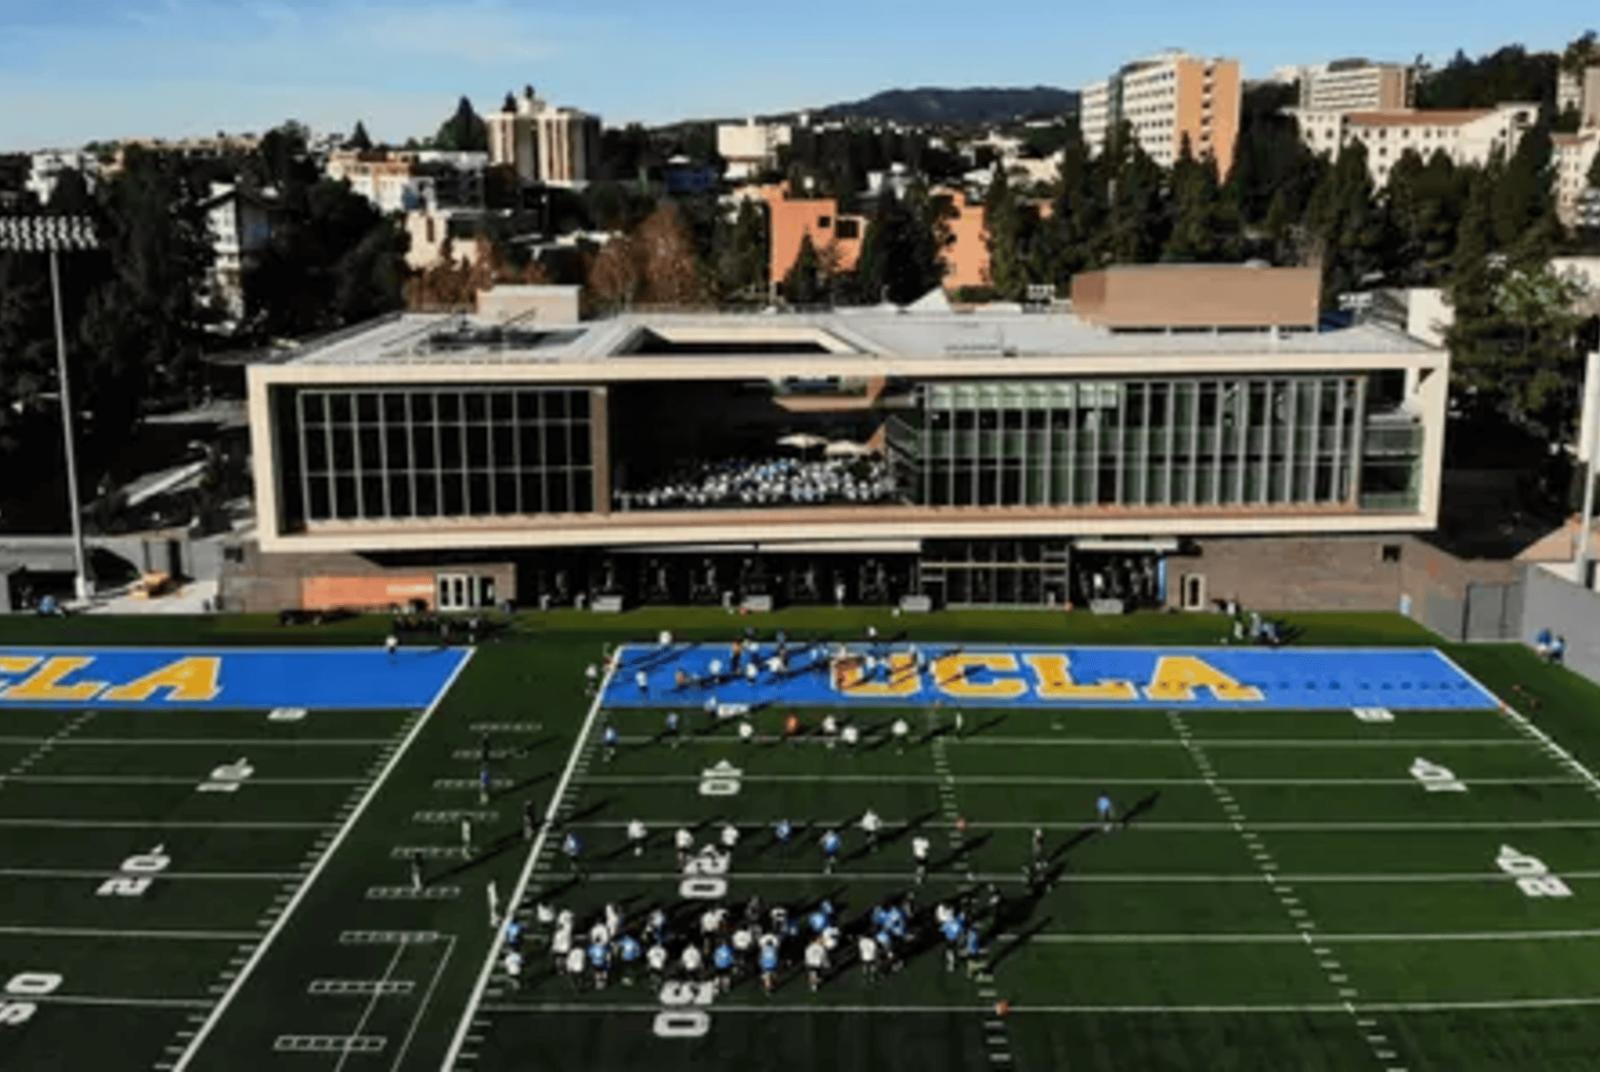
Marina has the privilege in working with PCL Construction on this project for UCLA. The project consists of installing irrigation systems, landscape, and synthetic turf for the field.
UCLA FOOTBALL PERFORMANCE CENTER
EDUCATION
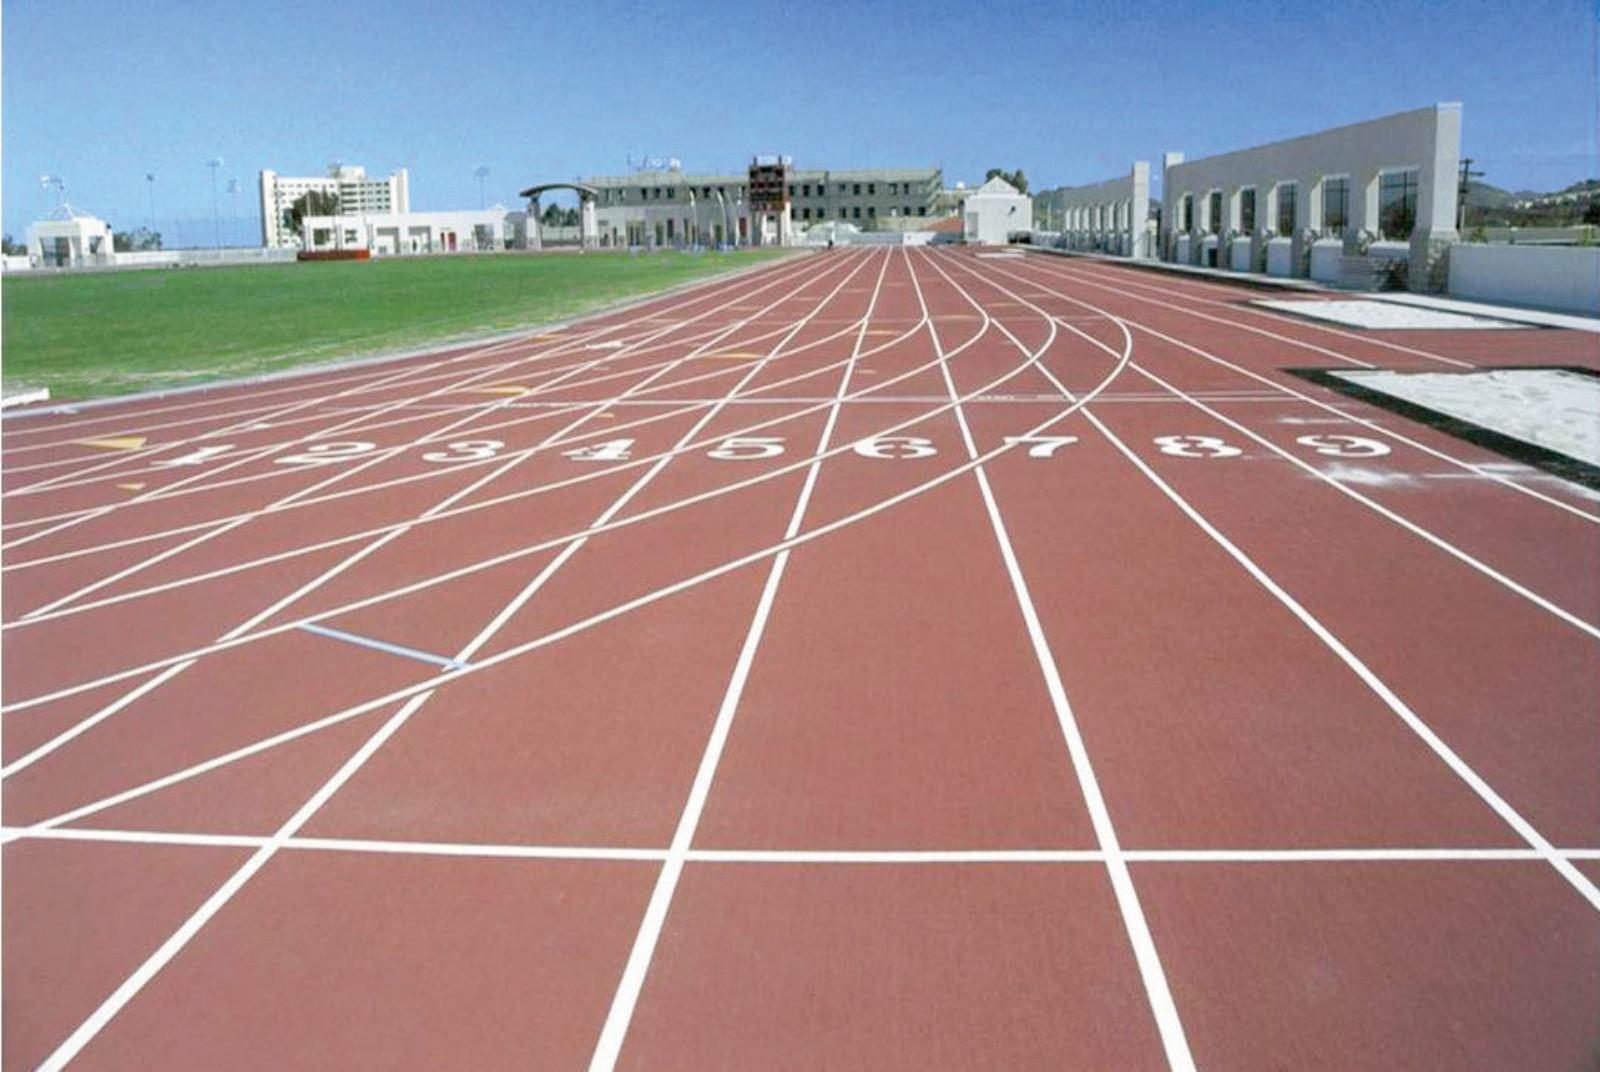
Client: Taylor Ball Construction/Owner: San Diego State University Building a 250,000 sq. ft. sports complex with an 80,000 sq. ft. natural turf soccer field on a 3-story parking structure at the university required complete innovation in construction techniques, materials, and project management. Flat drainage materials replaced conventional drainpipe, aggregate materials had to be installed over an eighth-inch liquid-applied rubber liner, and materials were conveyed to the roof and spread with lightweight equipment. Much of the work was hand labor, with laser-guided trowels completing the final grade of the track and field. With this project, the unique procedures developed by the Marina team advanced the future design parameters for on-structure sports complexes.
SDSU Aztrack Sports Complex
No projects match that search.